Project

Apartment in the Domesnes Residence project

Living room in the Domesnes Residence apartment in Riga, with wood panelling and a built-in television wall.

Location:

Riga, Latvia

Area:

71.5 m²

Year:

2025

Duration:

6 Months
Project Overview:

The interior was designed for an apartment in Domesnes Residence, a residential complex developed by TEPAT Grupa and awarded second place in the “New Residential Building” category of the Latvian Construction of the Year Award 2025. The concept grows directly from the building’s architecture, creating a considered connection between the façade and the interior.

The rounded lines of the façade continue through curved furniture, mirrors and softly shaped upholstered elements. Warm oak, calm neutral tones and restrained green accents create a harmonious atmosphere, while slim black details add definition. Individually designed furniture and integrated storage make efficient use of the available space without disturbing its visual clarity. Natural textures, soft textiles and carefully considered lighting complete an interior that feels contemporary, functional and organically connected to the architecture of the building.

Domesnes Residence living room with wood wall panelling, a wall-mounted television, open shelving and a round coffee table.
Curved wooden shelving and a full-height mirror beside the living room television wall at Domesnes Residence.
Domesnes Residence living area with a curved beige sofa, round coffee table, television wall and full-height curtains.
Domesnes Residence kitchen with white and wooden cabinetry, a marble-effect backsplash and curved corner shelves.
Domesnes Residence dining area with a wooden table and chairs beneath a sculptural white pendant light.
Domesnes Residence bedroom with a wooden headboard, pale bedding and round bedside lights.
Domesnes Residence bedside detail with a round white light, wooden headboard, green accent cushion and brown curtains.
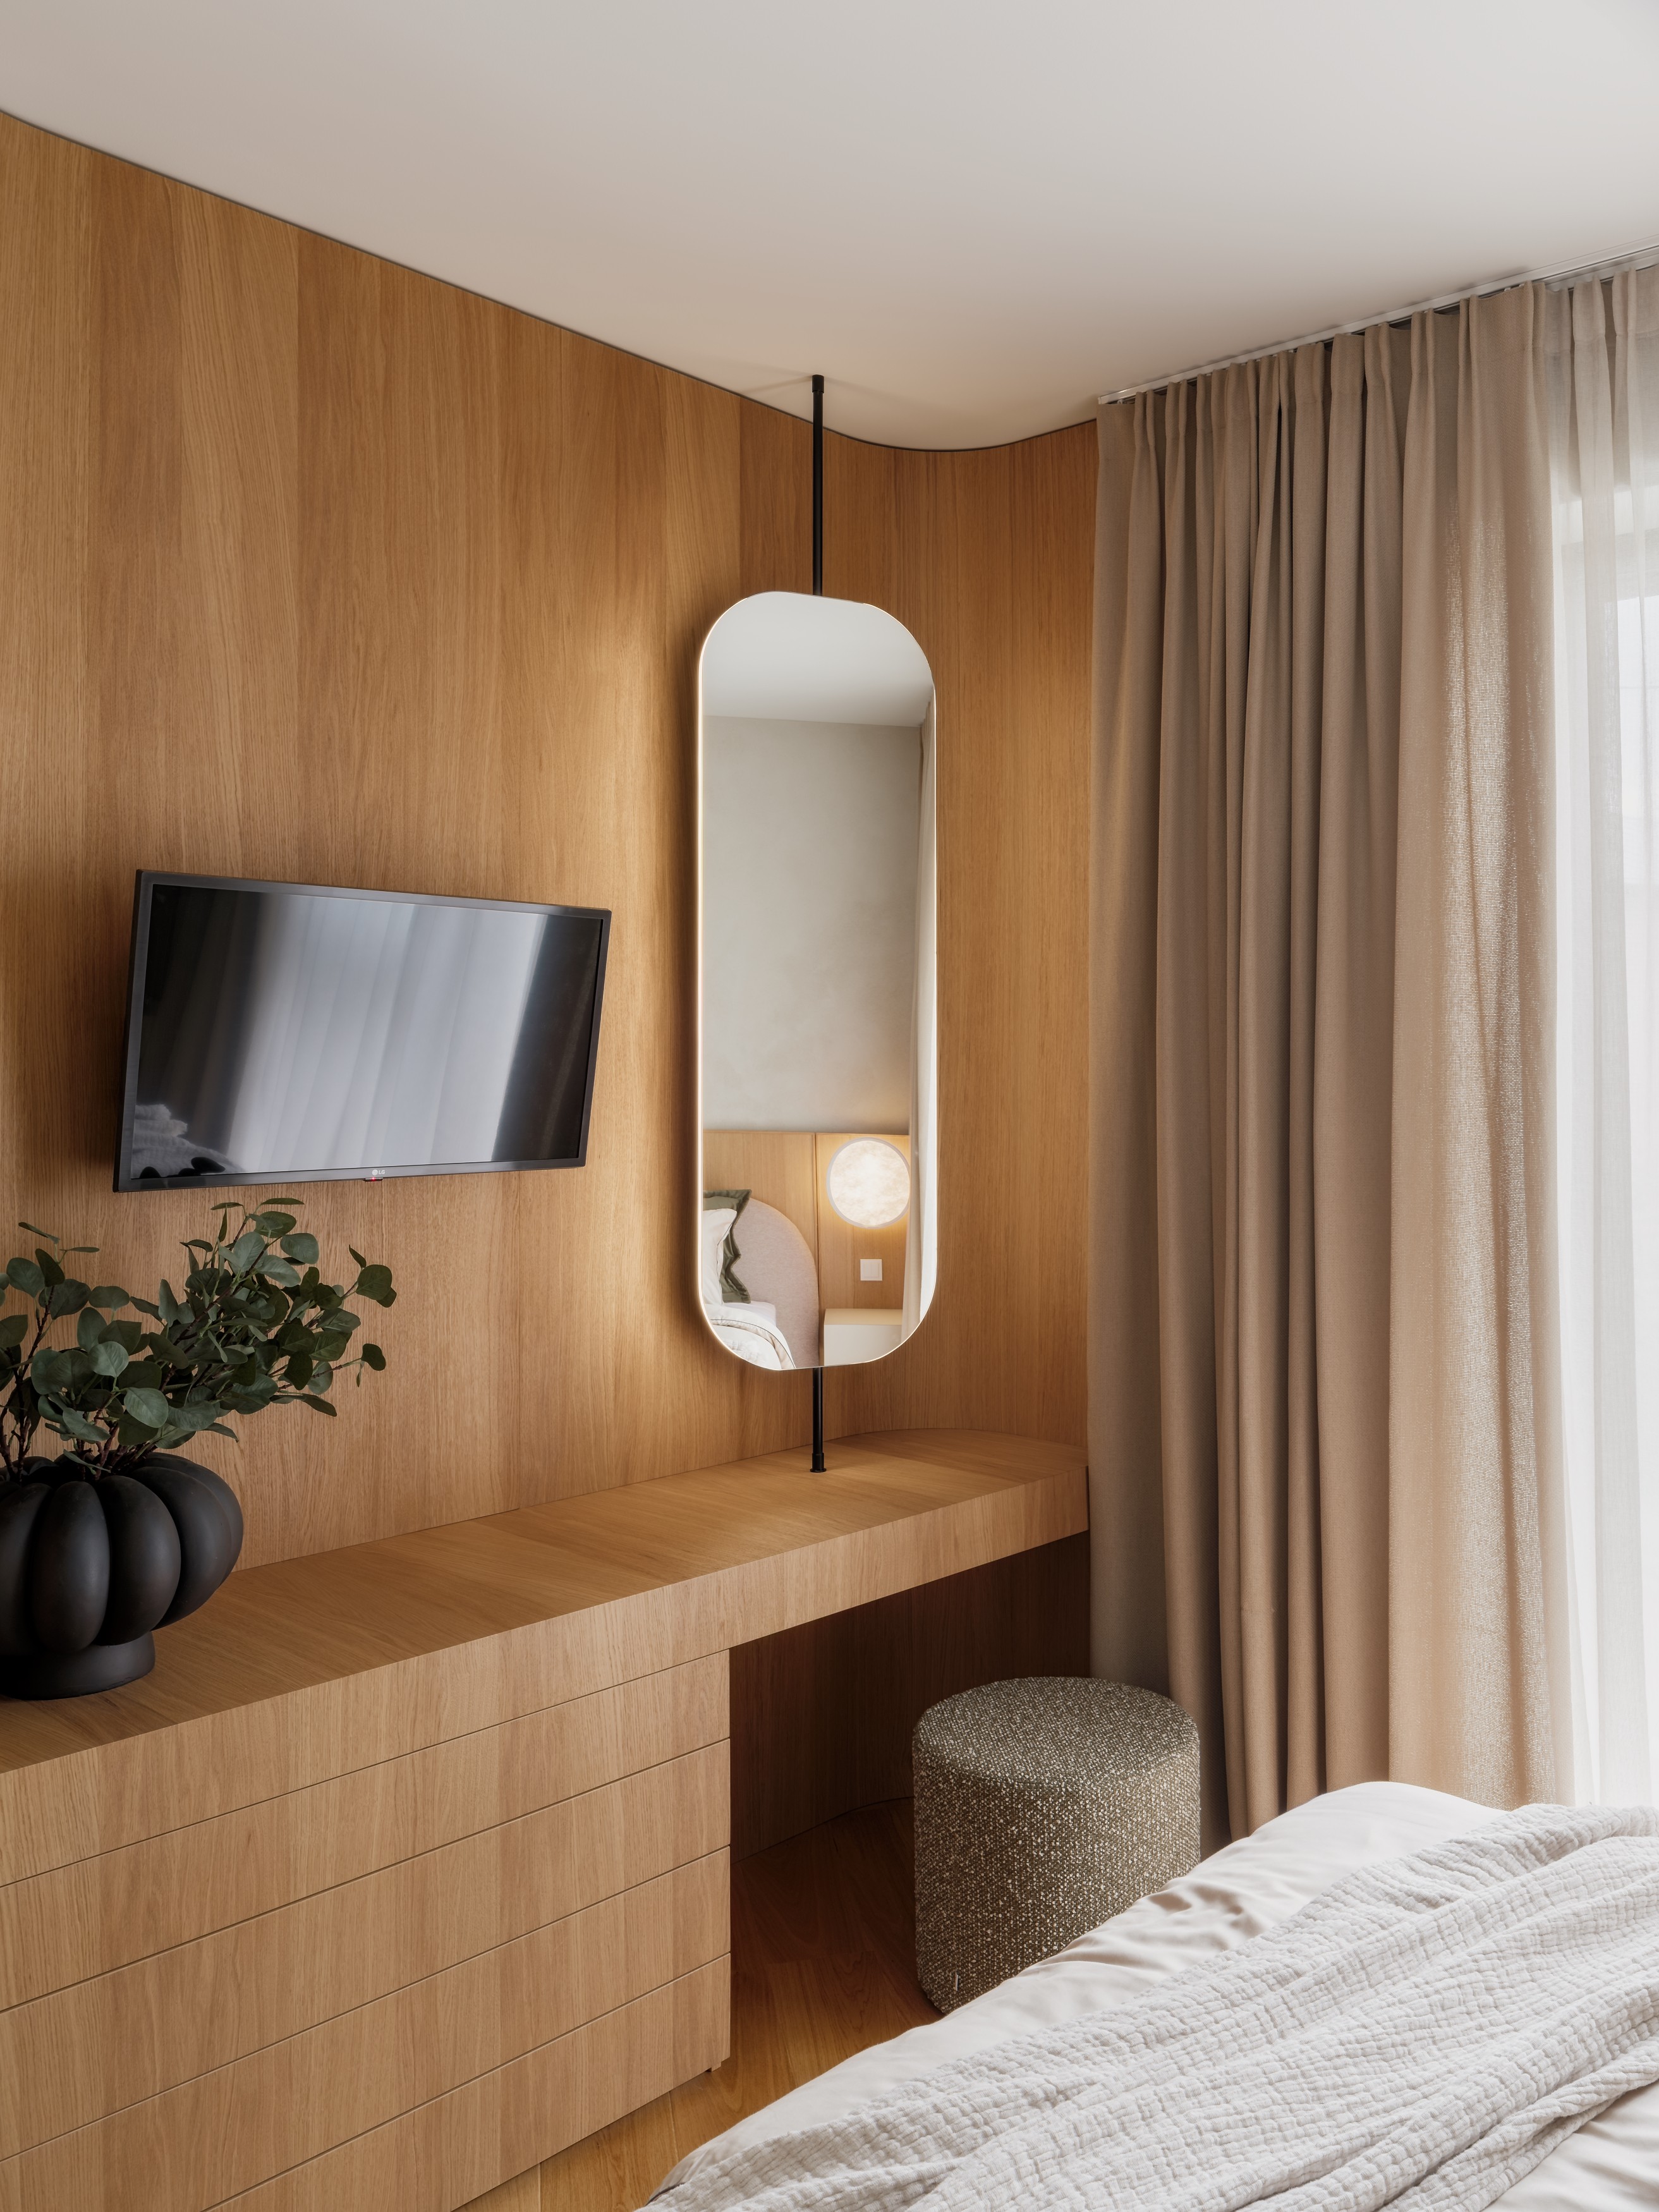
Domesnes Residence bedroom television wall with wooden panelling, a tall rounded mirror, a console and floor-length curtains.
Domesnes Residence bedroom corner with a desk by the window, layered curtains and a tall potted plant.
Domesnes Residence bathroom with a circular illuminated mirror, grey wall tiles, a basin and dark fittings.
Photo:

Alvis Rozenbergs

Projects

Related Work

A collection of spaces defined by simplicity and intention.

Ready to Elevate Your Space?

Let’s create something memorable together

Ready to Elevate Your Space?

Let’s create something memorable together

Ready to Elevate Your Space?

Let’s create something memorable together

Create a free website with Framer, the website builder loved by startups, designers and agencies.